CHAPTER 02 — STEPPING CADENCE, JUNCTIONS & AGGREGATES ROUTE MECHANICS
ROUTE DESIGN & PACING

Paths That Invite Wandering

A street pavement is engineered to get you from A to B without looking down. A garden path has the opposite job: it should subtly adjust your stride, draw your eyes toward damp moss or sunlit foliage, and offer a quiet choice of direction at key junctions.

B1
CHOREOGRAPHY OF THE TURN

Why every turn needs a physical anchor

Have you ever walked through a municipal park where an asphalt path wiggles back and forth across flat grass for no visible reason? Almost everyone walks straight across the lawn, cutting off the curves. That happens because the brain rejects an unmotivated detour.

In a puzzle-inspired garden layout, every change of direction must respond to a tangible obstacle—what Nordic designers call a hinge element. When a path jogs 90 degrees to the right, the space immediately ahead of the walker should hold something worth stopping beside: a waist-high granite birdbath, a clipped boxleaf honeysuckle block, or a low timber deck edge that steps down 15 centimeters.

Even a shift of 80 centimeters in path alignment changes your viewing angle by 15 to 25 degrees, rotating your gaze away from the neighbor's garage roof and into your own planting beds.
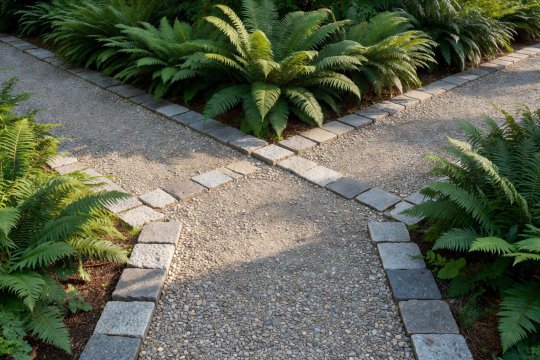
Close view of a T-junction in a crushed stone path edged with square granite setts and ostrich ferns in natural sunlight
FIG 2.1 — A granite sett threshold marks the transition from a main gravel walk to a narrow fern side-path.
B2
CADENCE & FOOTFALL MECHANICS

Controlling walking speed through joint spacing and texture

You can speed up or slow down movement through different sections of your garden simply by changing what meets the sole of the shoe:

CONTINUOUS COMPACTED FINES

Pace: Brisk & social. Self-binding stone dust (0–8 mm crushed granite or limestone) allows two people to walk side-by-side without watching their feet. Ideal for the primary axis from the house to the tool shed or greenhouse.

SAWN SLABS WITH GRAVEL GAPS

Pace: Measured & observant. Square slabs (45×45 cm or 50×50 cm) spaced with 15 cm gaps filled with 8–11 mm angular aggregate or creeping thyme. The subtle crunch and visual rhythm naturally drop walking speed by a third.

SHIFTED PLANK OR BOG-BRIDGE

Pace: Deliberate pause. Borrowed from Scandinavian boardwalks across wet birch woods (spång): two parallel 145 mm larch planks raised 5 cm above damp soil on oak sleepers. Crossing a narrow wooden bridge makes even a two-meter rain-garden dip feel adventurous.

Pathway Type Finished Width Sub-Base Depth (Frost-Stable) Recommended Surface Specification
Primary Utility Spine 95 – 110 cm 120 mm compacted 0–32 mm crushed rock 30 mm layer of 0–8 mm stone dust topped with 4–8 mm grit
Secondary Wandering Loop 65 – 75 cm 80 mm compacted 0–16 mm over geotextile Sawn granite or concrete pavers (50×50×5 cm) on 30 mm screed
Inspection / Weeding Track 40 – 45 cm 50 mm coarse sand bed Single line of flat split fieldstones or larch duckboards
B3
JUNCTION DESIGN — THE T-INTERSECTION

Mark every crossroads with a change of grain

In historic Swedish manor gardens and modern Copenhagen courtyards alike, where two paths cross, the paving pattern changes direction. If two gravel paths meet at a T-junction without any divider, footsteps quickly kick gravel into a messy fan and the crisp geometry dissolves.

Instead, insert a junction threshold: lay a square of nine granite cobbles (30×30 cm total) or a single wide slab of bush-hammered gneiss flush across the mouth of the side path. That small change in material signals to the walker that they are stepping off the main track into a quieter room.

NEXT: MAKING A HIDDEN RETREAT